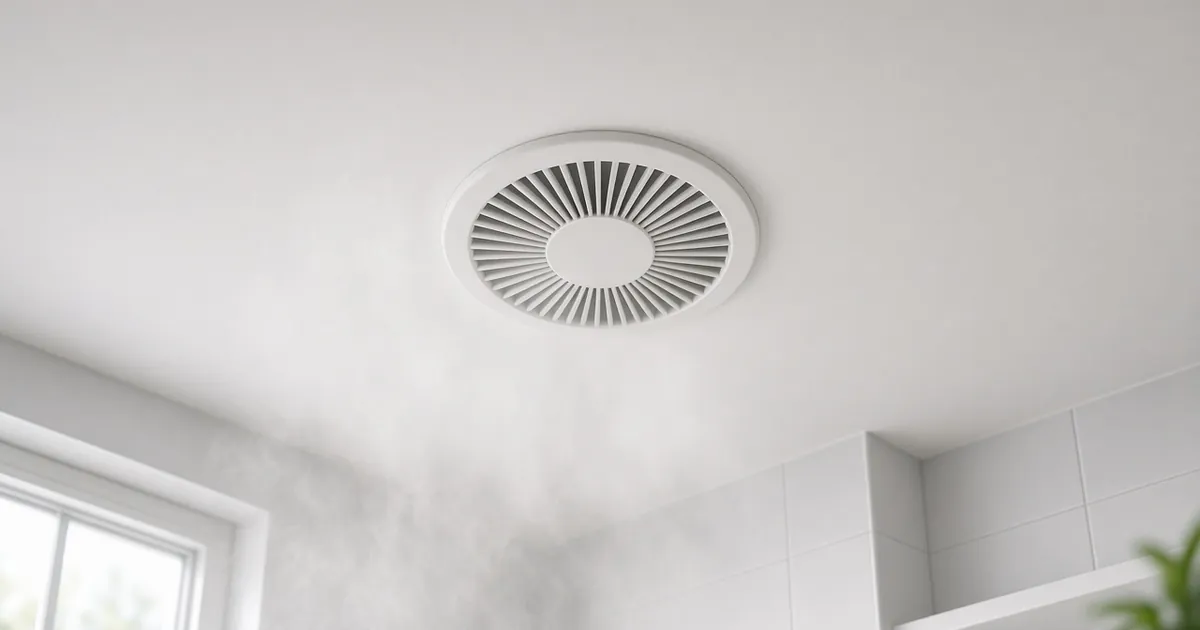
For a bathroom up to 100 sq ft with an 8-foot ceiling, you need 1 CFM (cubic foot per minute) of exhaust per square foot of floor, and at least 50 CFM. That's the Home Ventilating Institute (HVI) rule. An 8 × 10 ft bathroom (80 sq ft) needs 80 CFM. For bathrooms over 100 sq ft, HVI says to add CFM per fixture instead:
- 50 for each toilet
- 50 for each shower
- 50 for each bathtub
- 100 for a jetted tub
For ceilings higher than 8 ft, use the room-volume formula below.
Calculator
Planning estimate only. Check product labels, local prices and code before you buy.
Step 1: Pick the right method
| Your bathroom | Method | Formula |
|---|---|---|
| Up to 100 sq ft, ceiling ≤ 8 ft | Floor area (HVI) | CFM = length × width (minimum 50) |
| Up to 100 sq ft, ceiling over 8 ft | Room volume (8 air changes per hour) | CFM = length × width × height ÷ 60 × 8 |
| Over 100 sq ft | Fixtures (HVI) | Toilet 50 + shower 50 + tub 50 + jetted tub 100 |
The volume formula comes from Broan-NuTone's sizing guidance. For an 8 ft ceiling it gives nearly the same answer as the floor-area rule.
Bathroom fan size chart (8 ft ceilings)
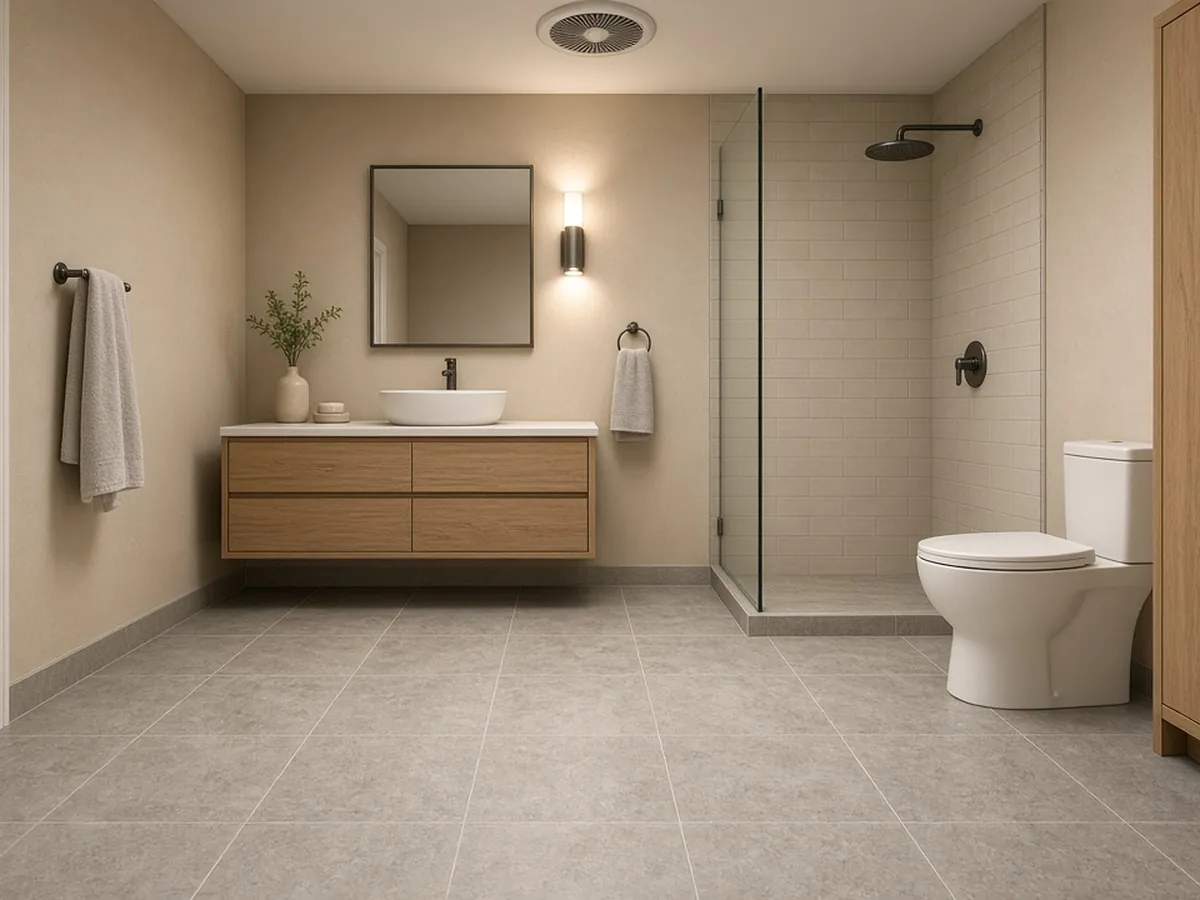
| Bathroom size | Floor area | Minimum CFM | Common fan size to buy |
|---|---|---|---|
| 5 × 8 ft | 40 sq ft | 50 CFM | 50–70 CFM |
| 6 × 8 ft | 48 sq ft | 50 CFM | 50–70 CFM |
| 8 × 8 ft | 64 sq ft | 64 CFM | 70–80 CFM |
| 8 × 10 ft | 80 sq ft | 80 CFM | 80–90 CFM |
| 9 × 10 ft | 90 sq ft | 90 CFM | 90–110 CFM |
| 10 × 10 ft | 100 sq ft | 100 CFM | 100–110 CFM |
Round up to the next fan size you can buy. Long or bendy duct runs reduce real airflow (see Step 3).
Step 2: Worked examples
Standard bathroom: 8 × 10 ft, 8 ft ceiling → 80 sq ft → 80 CFM.
High ceiling: 8 × 10 ft with a 10 ft ceiling → 8 × 10 × 10 = 800 cu ft. Then 800 ÷ 60 × 8 ≈ 107 → about 110 CFM.
Large primary bath (over 100 sq ft):
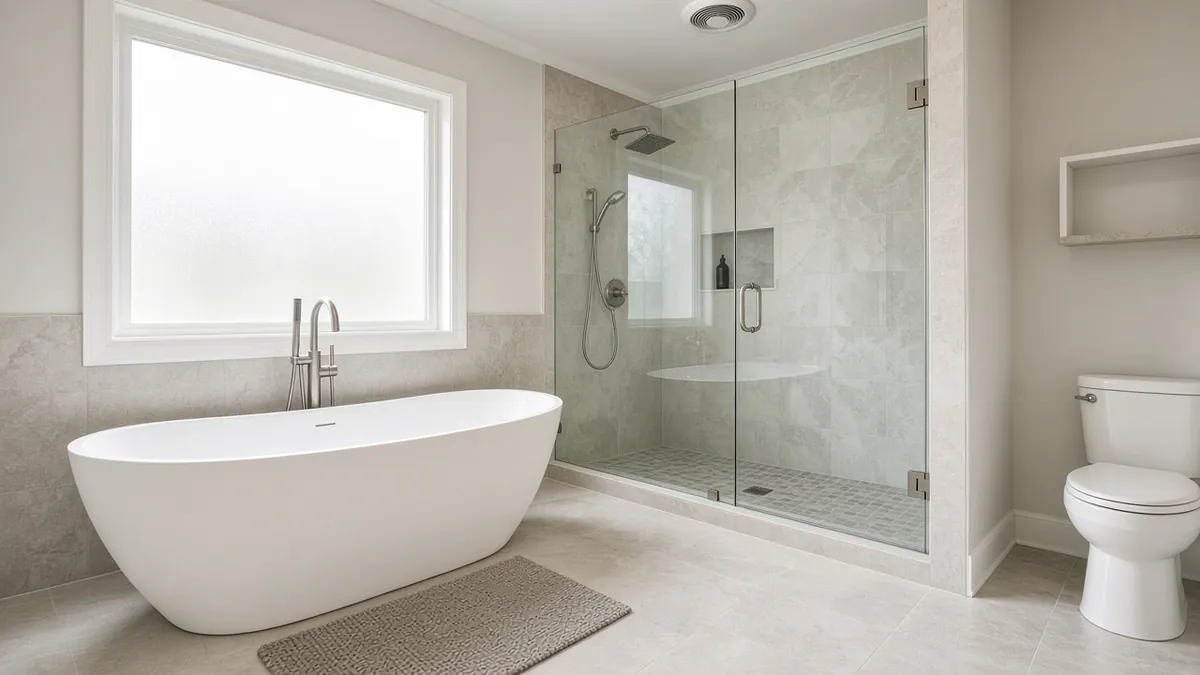
| Fixture | CFM to add | Example bath |
|---|---|---|
| Toilet | 50 | 50 |
| Shower | 50 | 50 |
| Bathtub | 50 | 50 |
| Jetted tub | 100 | — |
| Total | 150 CFM |
HVI notes that an enclosed toilet room should have its own fan. Large bathrooms may be better served by two smaller fans (one near the shower, one near the toilet) than one big one.
Step 3: Check the rating, the duct and the location
- Rated airflow vs real airflow. HVI-certified fans list airflow at 0.1 inch of static pressure (water gauge), and many also list it at 0.25 in. Real duct runs add resistance, so the 0.25 in. figure is closer to what you'll get with a longer duct. ENERGY STAR bathroom fans must deliver at least 70% of their 0.1 in. airflow at 0.25 in.
- Duct size and run. Keep the duct as short and straight as possible, use the duct diameter the fan's instructions call for, and vent to the outdoors (not into the attic). Each elbow cuts airflow.
- Over a tub or shower, use a fan listed for that location (wet/damp rated, and GFCI-protected where the manufacturer requires it).
- Makeup air: HVI suggests about a 3/4-inch gap under the door so replacement air can enter when the door is closed.
- Noise: fans list loudness in sones. Lower is quieter. A quiet fan is more likely to be used.
Step 4: Run it long enough
HVI recommends running the fan for about 20 minutes after a shower or bath to clear moisture. A timer or humidity-sensing switch makes that automatic. HVI also notes that a fan running continuously at 20 CFM can stand in for intermittent 50 CFM ventilation in some designs. Check your local code, which may set its own minimums.
Bathroom exhaust fan CFM FAQ
How many CFM do I need for a bathroom fan?
For bathrooms up to 100 sq ft, 1 CFM per square foot with a 50 CFM minimum (HVI). An 8 × 10 bathroom needs 80 CFM. Over 100 sq ft, add 50 CFM per toilet, shower and tub, and 100 per jetted tub.
What size exhaust fan do I need for a 5 × 8 bathroom?
50 CFM. The room is 40 sq ft, below HVI's 50 CFM minimum, so the minimum applies. Many people buy a 70 CFM fan to allow for duct losses.
Is a bigger CFM bathroom fan better?
Up to a point. Oversizing a lot can waste conditioned air and add noise, while undersizing leaves moisture behind. Size it with the formula, then round up to allow for duct losses.
How do I size a bathroom fan for a high ceiling?
Use room volume: length × width × height ÷ 60 × 8. A 8 × 10 bathroom with a 10 ft ceiling needs about 107, so roughly 110 CFM.
Does an enclosed toilet need its own fan?
HVI recommends a separate fan for an enclosed toilet compartment, since the main fan can't pull air through a closed door effectively.
How long should a bathroom fan run after a shower?
About 20 minutes, according to HVI. A timer or humidity-sensing control helps.
Related guides
- How to fix peeling paint on a bathroom ceiling: the ventilation connection
- Paint calculator
- Laser measure vs tape measure
- How we build our calculators
Sources
- Home Ventilating Institute (HVI), How Much Ventilation Do I Need?: 1 CFM/sq ft with a 50 CFM minimum up to 100 sq ft; fixture method; enclosed toilets; 3/4 in. door undercut; 20-minute run time; continuous 20 CFM. https://www.hvi.org/resources/publications/home-ventilation-guide-articles/how-much-ventilation-do-i-need/
- Broan-NuTone, Bath & Exhaust Ventilation Fan Buying Guide (high-ceiling formula: L × W × H ÷ 60 × 8). https://www.broan-nutone.com/en-us/exhaust-ventilation-buying-guide
- ENERGY STAR, Ventilating Fans Specification Version 4.2 (bathroom fans: airflow at 0.25 in. w.g. ≥ 70% of airflow at 0.1 in.). https://www.energystar.gov/sites/default/files/2024-04/ENERGY%20STAR%20Ventilating%20Fans%20Version%204.2%20Specification%20Rev%20Apr%202024.pdf