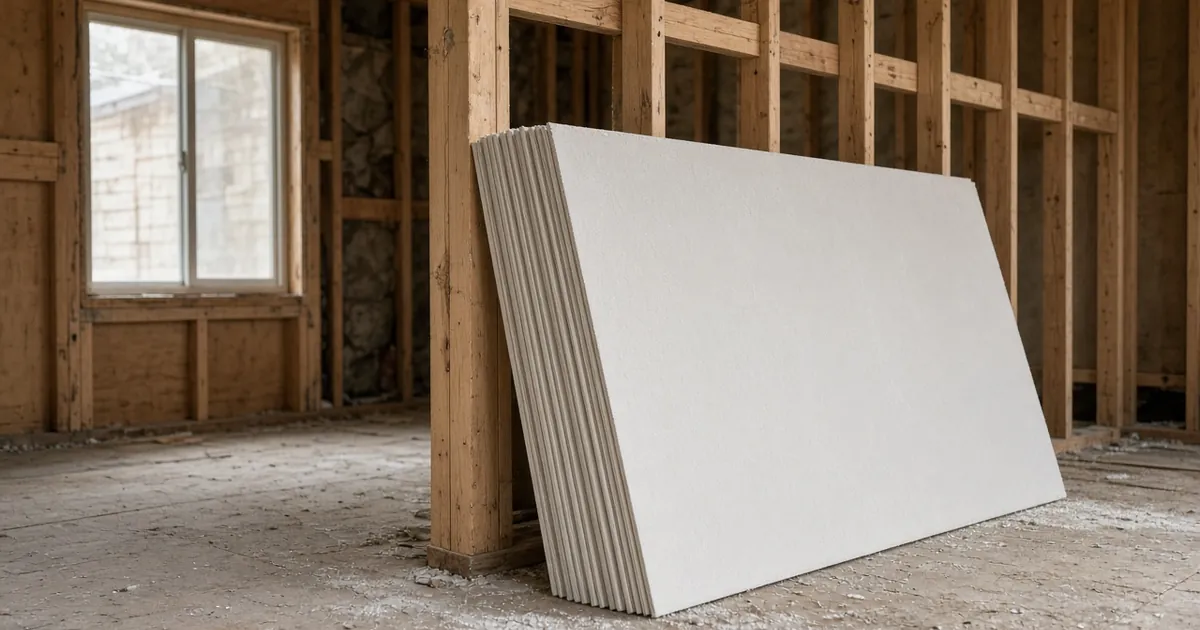
Sheets of drywall = (wall area + ceiling area) ÷ sheet area, plus 10–15% for waste, rounded up. A 4 × 8 sheet covers 32 sq ft, a 4 × 10 sheet 40 sq ft, and a 4 × 12 sheet 48 sq ft. For a 12 × 12 ft room with 8 ft walls, walls plus ceiling come to 528 sq ft. That's 19 sheets of 4 × 8 or 13 sheets of 4 × 12 with 10% extra.
Calculator
Planning estimate only. Check product labels, local prices and code before you buy.
How to calculate drywall sheets
- Wall area = room perimeter × wall height. Example: (12 + 12 + 12 + 12) × 8 = 384 sq ft.
- Ceiling area = length × width, if you're hanging the ceiling too. Example: 12 × 12 = 144 sq ft.
- Openings: many pros don't subtract standard doors and windows, because the cutouts become waste anyway. Subtract only very large openings, such as a wide pass-through or a garage door.
- Divide by sheet area: 32 (4 × 8), 40 (4 × 10) or 48 (4 × 12).
- Add 10–15% waste and round up. Use the higher end for rooms with lots of corners, angles or small walls.
Worked example (12 × 12 ft, 8 ft walls, walls + ceiling):
- 384 + 144 = 528 sq ft
- 528 ÷ 32 = 16.5 sheets × 1.10 = 18.2 → 19 sheets of 4 × 8
- 528 ÷ 48 = 11 sheets × 1.10 = 12.1 → 13 sheets of 4 × 12
How many sheets of drywall do I need? Room-size chart
8 ft walls, openings not subtracted, 10% waste, rounded up:
| Room | Walls + ceiling | 4 × 8 sheets | 4 × 12 sheets | Walls only (4 × 8) |
|---|---|---|---|---|
| 10 × 10 ft | 420 sq ft | 15 | 10 | 11 |
| 10 × 12 ft | 472 sq ft | 17 | 11 | 13 |
| 12 × 12 ft | 528 sq ft | 19 | 13 | 14 |
| 12 × 14 ft | 584 sq ft | 21 | 14 | 15 |
| 14 × 16 ft | 704 sq ft | 25 | 17 | 17 |
Cross-check by layout: on 8 ft walls hung horizontally, each wall takes two rows of 4 ft tall sheets. Sheets per row = room perimeter ÷ sheet length. For a 12 × 14 ft room with 4 × 8 sheets, that's 52 ÷ 8 = 6.5, rounded up to 7 per row, so 14 sheets for the walls before waste. The area method (15 sheets with 10% extra) lands close, so either works for ordering.
Drywall sheet sizes and thickness
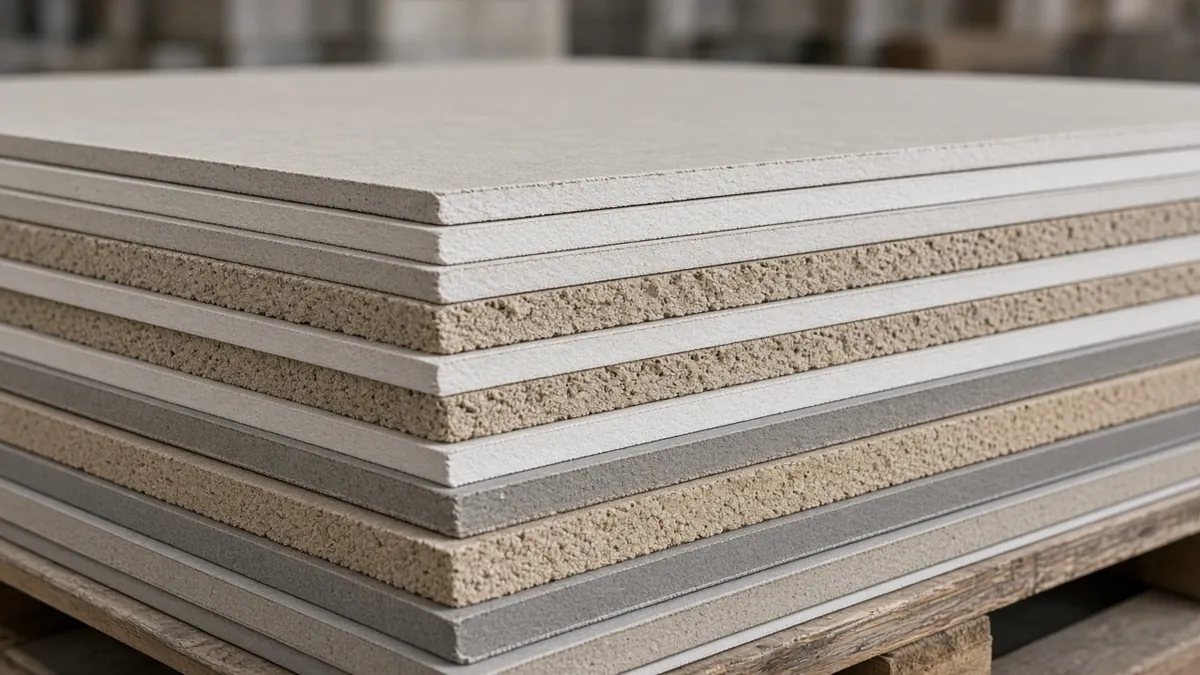
| Sheet or thickness | Coverage or use | Notes |
|---|---|---|
| 4 × 8 ft | 32 sq ft | Easiest to carry and fit in a vehicle; most common |
| 4 × 10 ft | 40 sq ft | Fewer joints on long walls, or 10 ft walls hung vertically |
| 4 × 12 ft | 48 sq ft | Fewest joints (less taping), but heavy and needs two people |
| 1/2 in | Typical interior walls | The usual wall thickness for wood or steel studs |
| 5/8 in, or 1/2 in sag-resistant ceiling board | Ceilings | Thicker or sag-resistant board resists sagging between joists. Follow the manufacturer's framing-spacing limits |
| Type X (fire-rated, often 5/8 in) | Where code requires (e.g. some garage walls) | Check your local building code |
| Moisture/mold-resistant | Bathrooms, laundry | Not a substitute for cement board in wet shower areas |
Thickness and ceiling guidance summarized from USG's Sheetrock installation guide. Code requirements vary by jurisdiction.
Fewer, bigger sheets mean fewer seams to tape, but only if you can get them into the room. Check stair turns and doorways before ordering 12-footers.
Ordering tips
- Order the waste allowance. Running short mid-job costs more than one extra sheet.
- Buy ceiling board separately if the ceiling needs 5/8 in or sag-resistant 1/2 in.
- Joint compound, tape and fasteners scale with the number of seams and sheets. Use the drywall mud calculator to turn your sheet count into gallons or bags of joint compound. Follow the product directions rather than a generic per-sheet number.
- Small repairs? You may not need a full sheet. See how to fix nail pops in drywall and how to repair drywall corner bead.
Drywall calculator FAQ
How many sheets of drywall do I need for a 12 × 12 room?
About 19 sheets of 4 × 8 drywall for the walls and ceiling with 8 ft walls and 10% waste, or 14 sheets for the walls only. With 4 × 12 sheets, about 13 for walls and ceiling.
How do you calculate drywall sheets?
Add the wall area (perimeter × height) and ceiling area (length × width), divide by the sheet area (32 sq ft for 4 × 8), add 10–15% for waste, and round up.
How many square feet is a sheet of drywall?
A 4 × 8 sheet is 32 sq ft, a 4 × 10 sheet is 40 sq ft, and a 4 × 12 sheet is 48 sq ft.
Should I subtract windows and doors when calculating drywall?
Usually not for standard doors and windows, since the cutouts become waste. Subtract only very large openings.
What thickness of drywall should I use?
1/2 inch is typical for interior walls. Ceilings often use 5/8 inch or 1/2 inch sag-resistant ceiling board, following the manufacturer's framing-spacing limits. Fire-rated Type X may be required in some locations by code.
How much extra drywall should I buy?
About 10–15% over the measured area, rounded up to whole sheets. Use the higher end for rooms with many corners, soffits or angled walls.
Related guides
- Drywall mud calculator: joint compound for the sheets you hang
- How to fix nail pops in drywall
- How to repair drywall corner bead
- Paint calculator: the next step after finishing
- Wallpaper calculator
- Laser measure vs tape measure
Sources
- USG, Sheetrock Brand Installation and Finishing Guide (J371): panel sizes, wall vs ceiling board selection, framing limits. https://www.usg.com/content/dam/USG_Marketing_Communications/united_states/product_promotional_materials/finished_assets/sheetrock-gypsum-panels-installation-guide-en-J371.pdf
- National Gypsum, Essential Questions for Choosing the Right Ceiling Drywall. https://www.nationalgypsum.com/ngconnects/blog/building-knowledge/ceiling-drywall-tips-questions